


Learn how Passivhaus aligns with Australia’s building code—and where it differs.
What is BASIX?
BASIX is world leading in its structure. It has been required in NSW since 2004, it requires all projects to meet requirements for energy, thermal comfort and water with the aim of encouraging sustainable residential development.
Until late 2020, all projects seeking approval in New South Wales were required to either use NatHERS or the BASIX DIY tool to prove that their design (if built as designed) would achieve the thermal comfort requirements of BASIX; passivhaus is now also a compliance pathway.
How Passivhaus became cheaper in NSW
BASIX now recognises the passivhaus standard as a pathway to meeting the thermal comfort requirements of the State Environmental Planning Policy.
The removal of this cost impost of passivhaus projects having to undertake modelling in multiple software packages is a win for designers and consumers.
Envirotecture along with colleagues Detail Green were commissioned to provide the modelling to test the hypothesis that a certified passivhaus would achieve the aims of BASIX for thermal comfort.
How Envirotecture made this happen in 2020; the Short Version
Six passivhaus buildings were modelled in the NatHERS software, the results were compared against the BASIX caps; the minimum allowable performance in NSW.
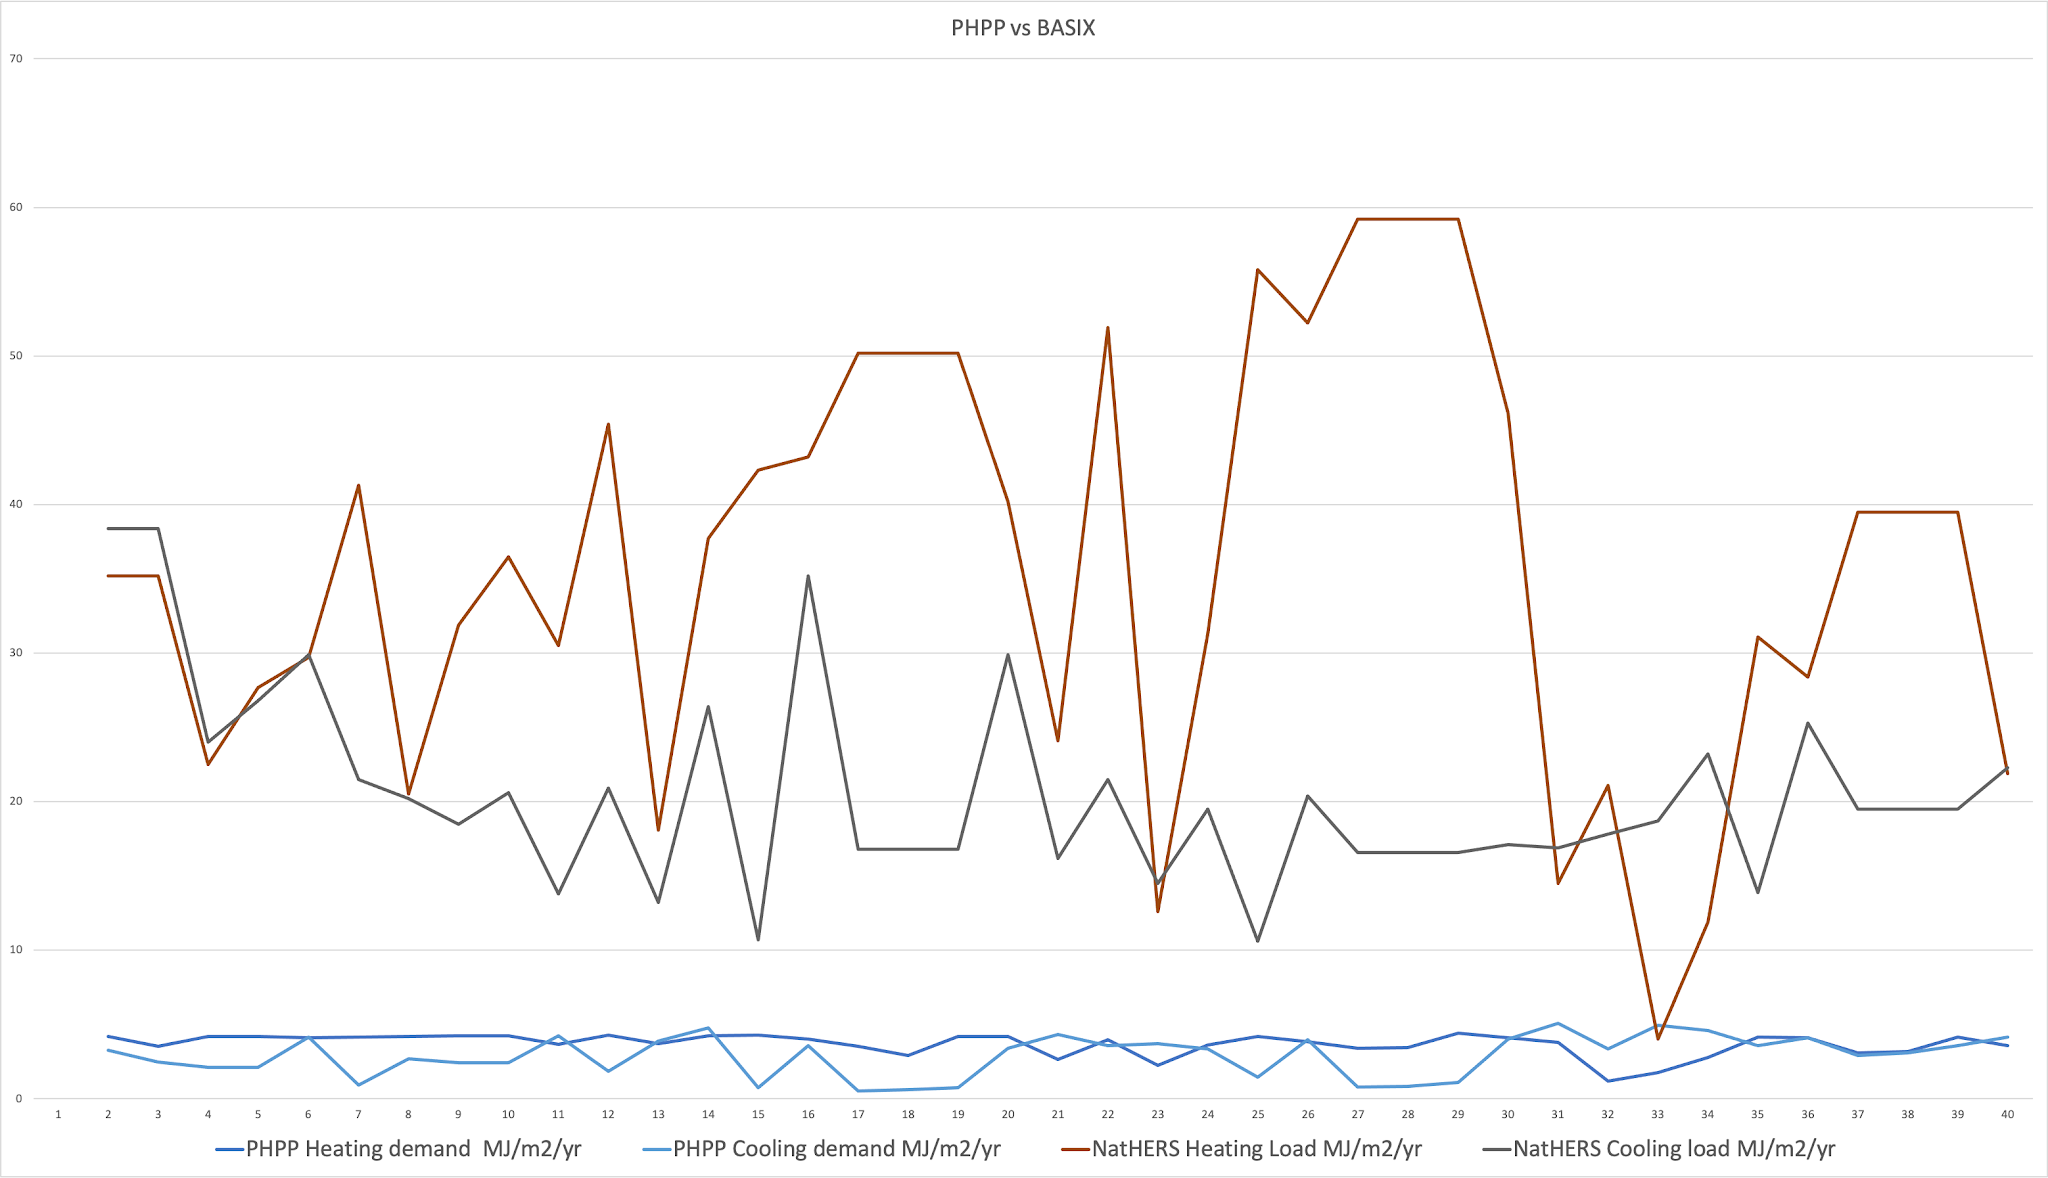
On average the passivhaus single dwellings modelled outperformed the BASIX caps by 60% for heating and 51% for cooling. The worst performing for heating was a 26% improvement over the BASIX caps, the best performing was a 85% improvement. The worst performing for cooling was still a 21% improvement over the BASIX caps, the best performing was a 67% improvement.
An apartment building was also modelled, it significantly outperformed the BASIX caps in all modelled climate zones. The heating performance improvements ranged from 39-95% over the BASIX caps. For cooling the range was 40-75%.
What does this mean for Passivhaus projects?
Now a single dwelling in NSW can use its passivhaus certification to prove compliance with BASIX.
Your BASIX certificate will contain a number of requirements that ensure that the project is delivered as a certified passivhaus including meeting the 0.6ACH50 requirements for the air tightness test, being built as documented and having the mechanical ventilation with heat recovery (MVHR) system commissioned.
Do I have to certify my Passivhaus for BASIX?
No! The government recognised that the time delay for receiving passivhaus certification would mean a delay to the Occupation Certificate process, so in a win for pragmatism, you only need to meet the criteria listed above (blower test, commissioning, built as documented)
Can I use Passivhaus for compliance in Victoria?
At the time of writing this is not a recognised pathway for Code compliance. \Hopefully one day they will catch up! However, there is a workaround in Victoria that we can help with if applicable.
How Envirotecture made this happen in 2020; the Detailed Version
Five single dwellings and one apartment building (14 units) were used in the research. All dwellings were originally designed to meet the passivhaus standard.
Each building was simulated in NatHERS Climate Zone 28 (Richmond NSW). The original specifications (insulation, glazing, window frames, colours) of each project were adjusted so that each project only just meets the passivhaus standard for each of the climate zones it is modelled in.
Where the NatHERS climate zone encompasses more than one PH Climate Zone, the building was modelled with the same specifications required to meet the passivhaus standard in all of the PH Climates before being modelled in the single NatHERS zone.
No changes were made to fixed shading or building geometry. Each dwelling was modelled in the orientation that it was originally designed in.
Various construction types were modelled:
- suspended floor & timber framed walls,
- concrete slab on ground & brick veneer
- concrete slab on ground & timber framed walls
Only climates that have certified Passive House Institute climate data were used.
A second round of modelling was undertaken to investigate the worse performing designs. These were all lightweight dwellings (no concrete slabs) as it was apparent that the NatHERS software was favouring thermal mass as a contributor to performance. This is no surprise in a dwelling that is assumed to be fairly leaky at ~10-12ACH50 (apparently somewhere near the dynamic assumptions in NatHERS).
PHPP versus BASIX - the results
It is no surprise that passivhaus outperforms the bare legal minimum, it is often quoted as being 50-90% than Code compliance (for heating and cooling energy use) although this study appears to be one of the first attempts to quantify that in Australia.
The average performance increase for single dwellings was 60% for heating and 51% for cooling, sitting well within that well-quoted range.
The climate in which the biggest difference was seen for heating was Sydney with the affordable detached house on a timber framed floor with an 85% improvement over BASIX caps.
The biggest difference for cooling was seen in Richmond with a 67% improvement over BASIX caps for the attached house with concrete slab on ground and timber framed walls.
What is the difference between NatHERS and Passivhaus (PHPP)?
While the inherent differences between the software packages are unable to be fully reconciled. It is worth noting that the following:
- NatHERS cannot model variance to air tightness, it has a fixed input
- NatHERS cannot model impacts of thermal bridging, both regular ( eg wall studs, slab edges) or unique ( eg structure protruding through thermal envelope)
- NatHERS has allowances for air leakage from exhaust fans and downlights – these don’t exist in Passive Houses.
- NatHERS models each room in the building and each is assigned a load profile for internal loads, PHPP assumes even IHG (internal heat gains) throughout
- NatHERS considers heat exchange between rooms within the building as some spaces are considered unconditioned, PHPP assumes the whole envelope is conditioned (i.e. comfortable)
- U values for windows modelled to AFRC in NatHERS, but to ISO10077.2 / EN 673 in PHPP
- NatHERS assigns a value for ventilated cavities in external walls with no restriction on how vented these cavities can be, PHPP has strict guidelines on how vented these cavities can be before they must be assumed to provide no R value at all and any structure external of these vented cavities must also be ignored in terms of R value
- Internal temperature setpoints differ between the two software packages. PHPP assumes the building is heated to 20 degrees and cooled to 25 degrees regardless of external climate. NatHERS assumes different set points for heating and cooling depending on the climate, some below World Health Organisation (WHO) minimums.
- PHPP assumes building maintains allowable indoor temperature range 24-7, NatHERS assumes heating and cooling run for set hours and not overnight as per the HERS protocol
- PHPP is a static computer model, NatHERS is a simple dynamic model
- NatHERS uses ceiling fans as model inputs where present, PHPP assumes building is designed to maintain thermal comfort without needing ceiling fans
What this research does not show
The structure of the research is significant in that it did not attempt to answer the question, “how does NathERS compare to passivhaus”?
The aim was to assess whether passivhaus was an appropriate pathway for proving satisfaction of the thermal comfort within the parameters set by the NSW Government.
The research does not show that the passivhaus software (the Passive House Planning Package; PHPP) is better than the NatHERS system. However, it does show that passivhaus is a reliable approach to delivering buildings that outperform the current requirements in NSW (and nationally too).
NatHERS goes to 7 stars
In 2023 BASIX adopted 7 Star NatHERS as the new minimum.
The 2020 research was re-visited to ensure that as BASIX adopted the change, the Passivhaus pathway was still meeting, or exceeding, the new 7 star minimum requirements.
Surprise! It was. While some of the light weight buildings were closer to the benchmark than previously, all designs modelled in all climates show better thermal performance than 7 star NatHERS.
Conclusion/Final Thought
It is a good day when it is made easier and more cost effective to deliver better outcomes for people! We’re very proud to have played a part in making this happen.

Andy Marlow
,
Company
Andy joined Dick Clarke at Envirotecture as a young architect, gaining significant experience in designing genuinely sustainable buildings, both residential and non-residential, in Australia and overseas. After a stint at a large corporate practice, Andy returned to Envirotecture as a director in 2014. He went on to found Passivhaus Design & Construct in 2020, in order to make Passivhaus performance more accessible for more people.
Discover our people (and what it's like to work here) and awards we've won.
Explore our expansive library of resources for people interested in sustainable, healthy homes.